0
%
Construction Update
0
Storeys
0
+
Amenities
0
Sq.Ft
2Bhk
0
Sq.Ft
3Bhk
0
Sq.Ft
4Bhk
About Us
Malad’s Signature of Sophisticated Living
Architectural Excellence
Design that rises above trends – timeless form meets modern finesse.
Thoughtful Interiors
Spaces crafted for balance, light, and effortless comfort.
Elevated Views
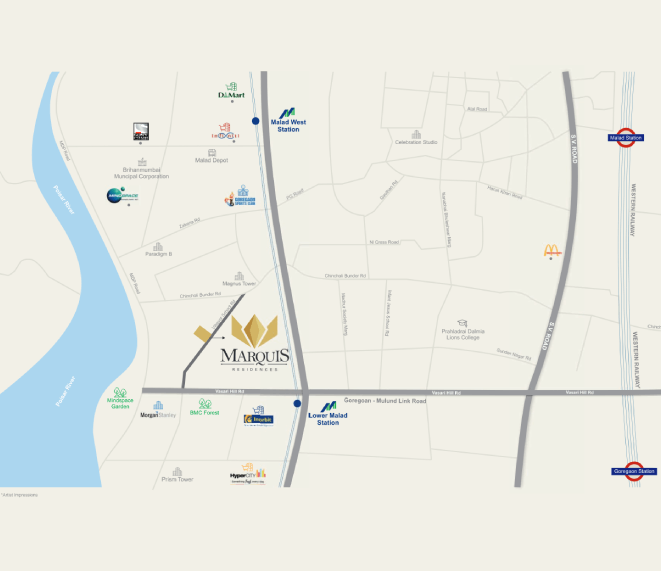
Panoramic creek and city vistas from every private balcony.

![]()
At Marquis Residences, luxury begins with intention. Backed by the legacy of KDI Group and Gurnani Group, every home embodies precision, purpose, and understated elegance. Intelligent automation adapts to your rhythm, intuitively managing climate, security, and ambience with effortless ease.
Beyond the walls, wellness shapes the experience. From the spa and gym to sky decks and landscaped retreats, every space is designed to restore balance – where movement meets stillness and energy flows into calm.
And because true luxury thrives in connection, Marquis nurtures a community that feels both refined and real. Thoughtfully curated lounges, children’s zones, and gathering spaces turn everyday encounters into lasting connections, transforming a residence into a neighbourhood.
2BHK – 1.99 cr onwards*
2.5 BHK – 2.65 cr onwards*
4 BHK – 4.25 cr onwards*
- Timeless Luxury
- Crest View
- Refined Living
- Timeless Luxury
- Crest View
- Refined Living
- Timeless Luxury
- Crest View
- Refined Living
Life, Curated for You
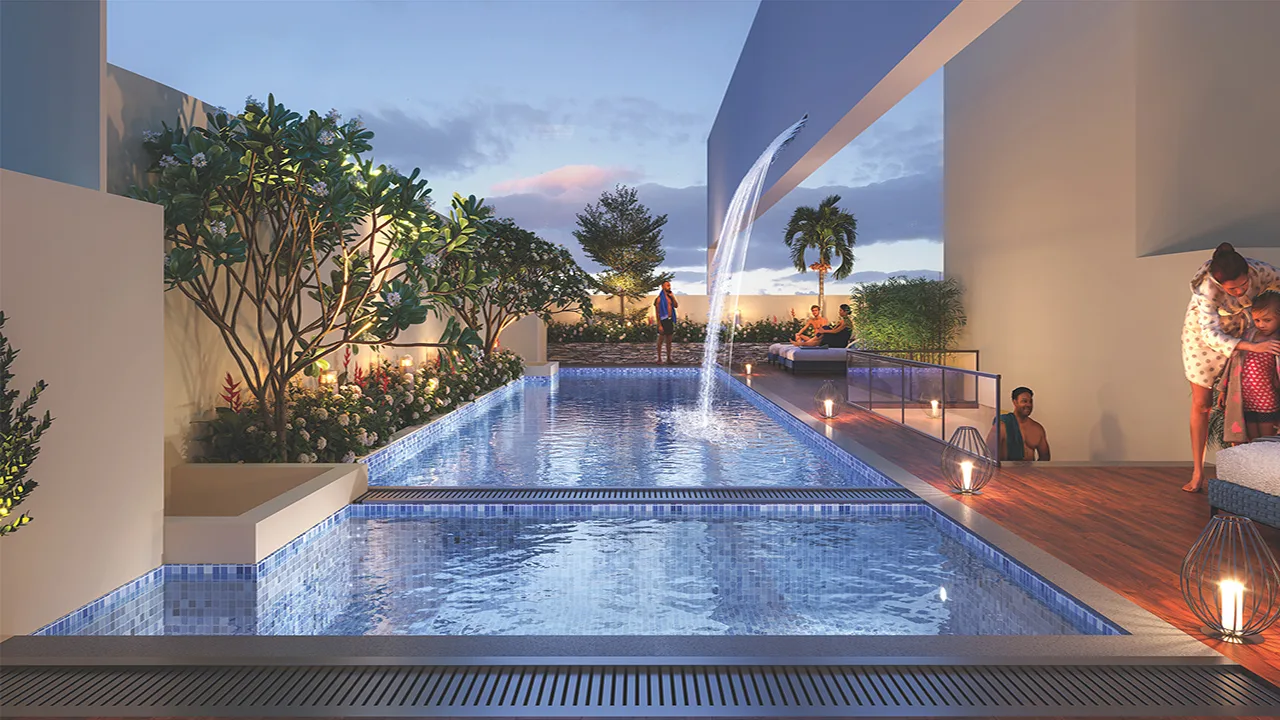
Aqua Plunge Pool
Refresh and unwind in crystal-clear waters designed for leisure and relaxation. Every dip becomes a serene moment, letting you escape the city’s pace while embracing calm and tranquility.
Swimming Pool
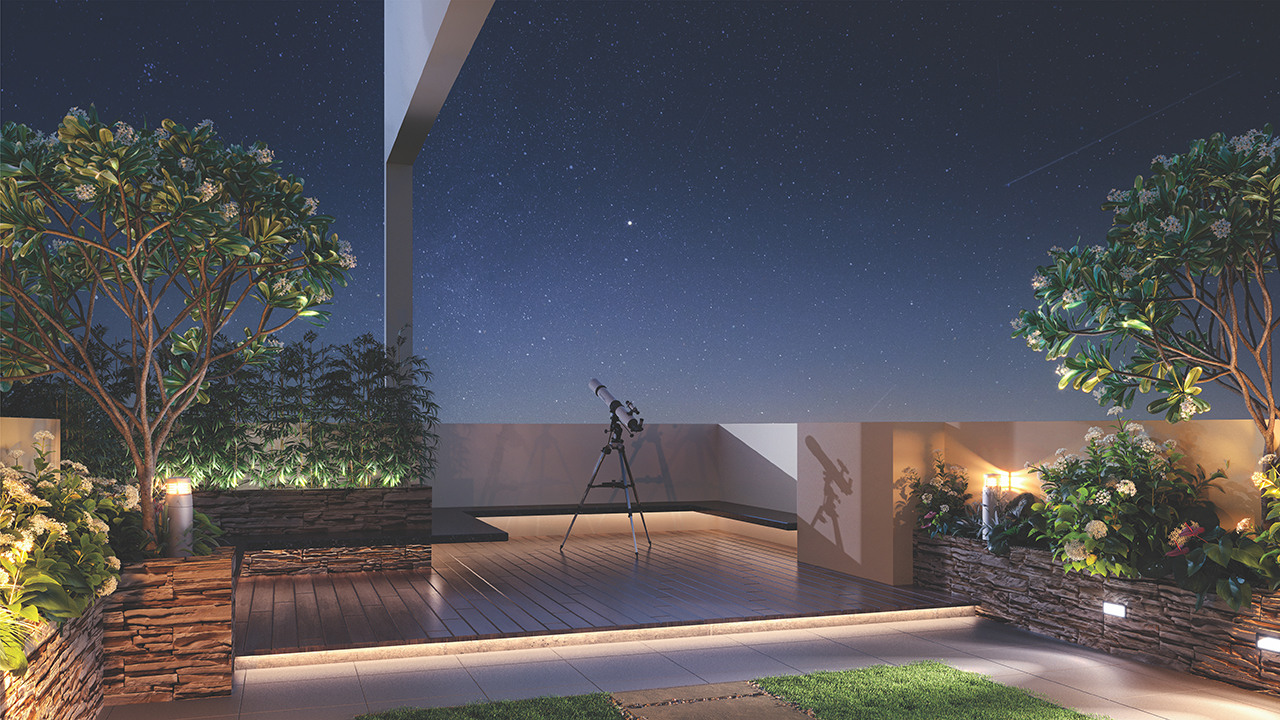
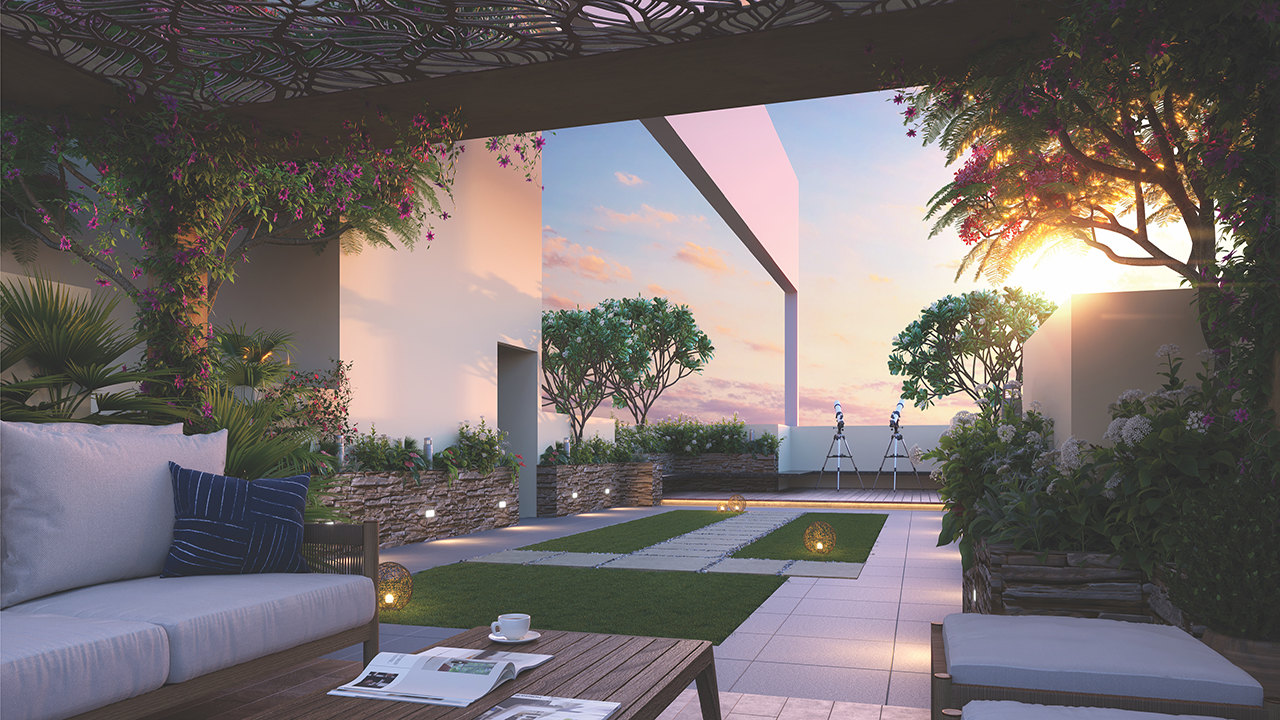
Sky Deck
Breathe in panoramic city and creek views from thoughtfully designed elevated spaces. Perfect for quiet reflection or curated gatherings, where the horizon meets luxury living.
Sky DECK
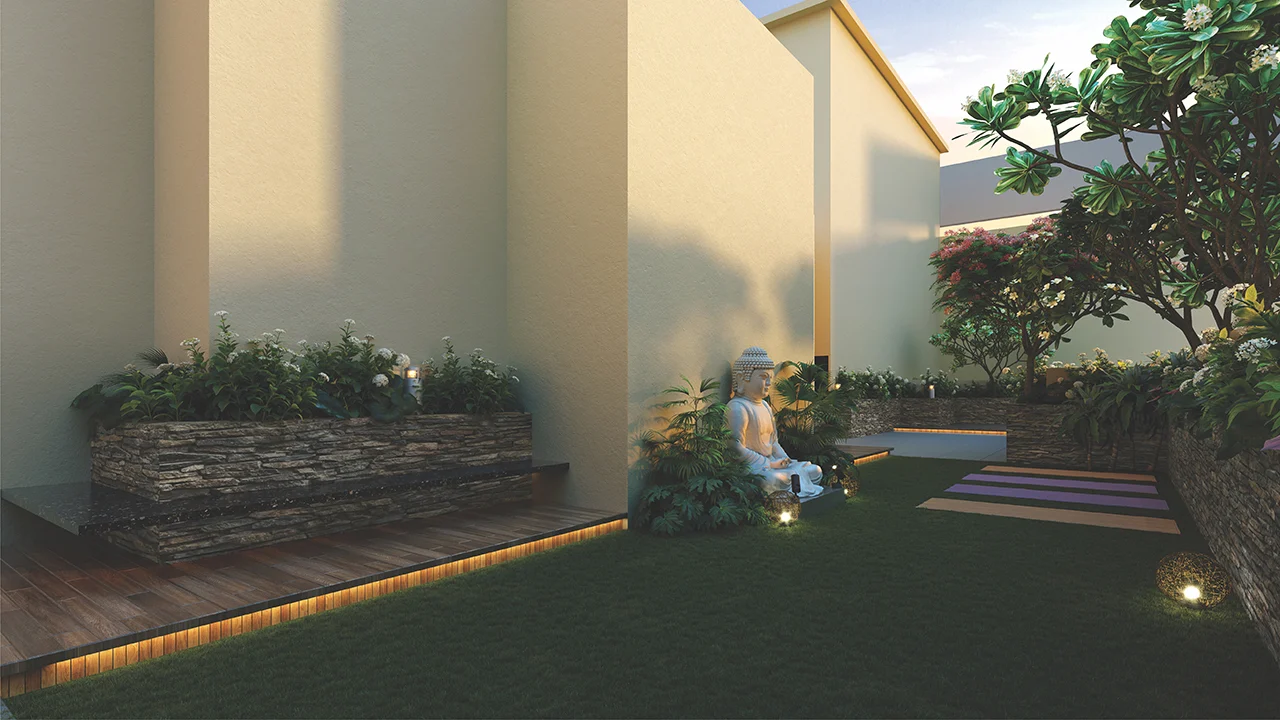
Landscape Garden
Stroll along lush pathways and verdant terraces that elevate everyday serenity. Every step is a connection to nature, creating moments of calm within the home’s heart.
Garden
Yoga & Meditation
Dedicated spaces to cultivate focus, balance, and inner calm. Harmoniously designed for moments of reflection, mindfulness, and serene practice.
Yoga
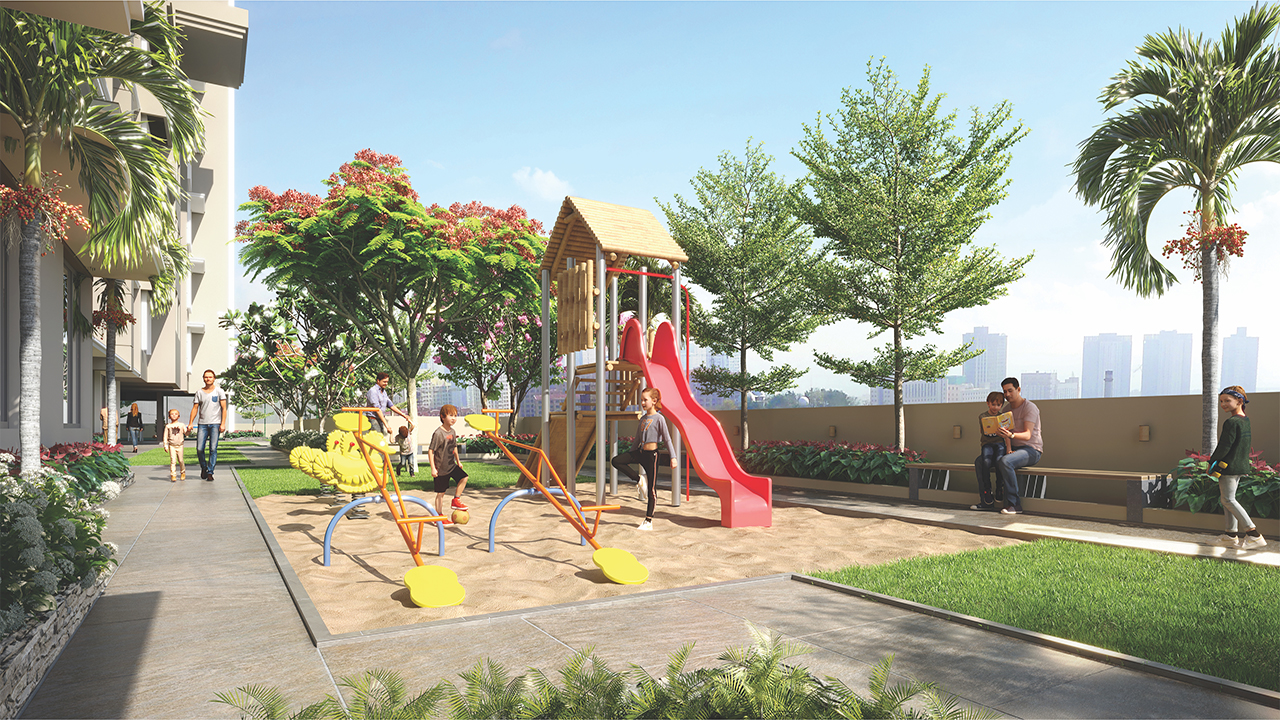
Children’s Play Zone
Safe, playful areas where young imaginations flourish and joy is found in every corner. Designed for creativity, adventure, and carefree fun in a secure environment.
Play zone
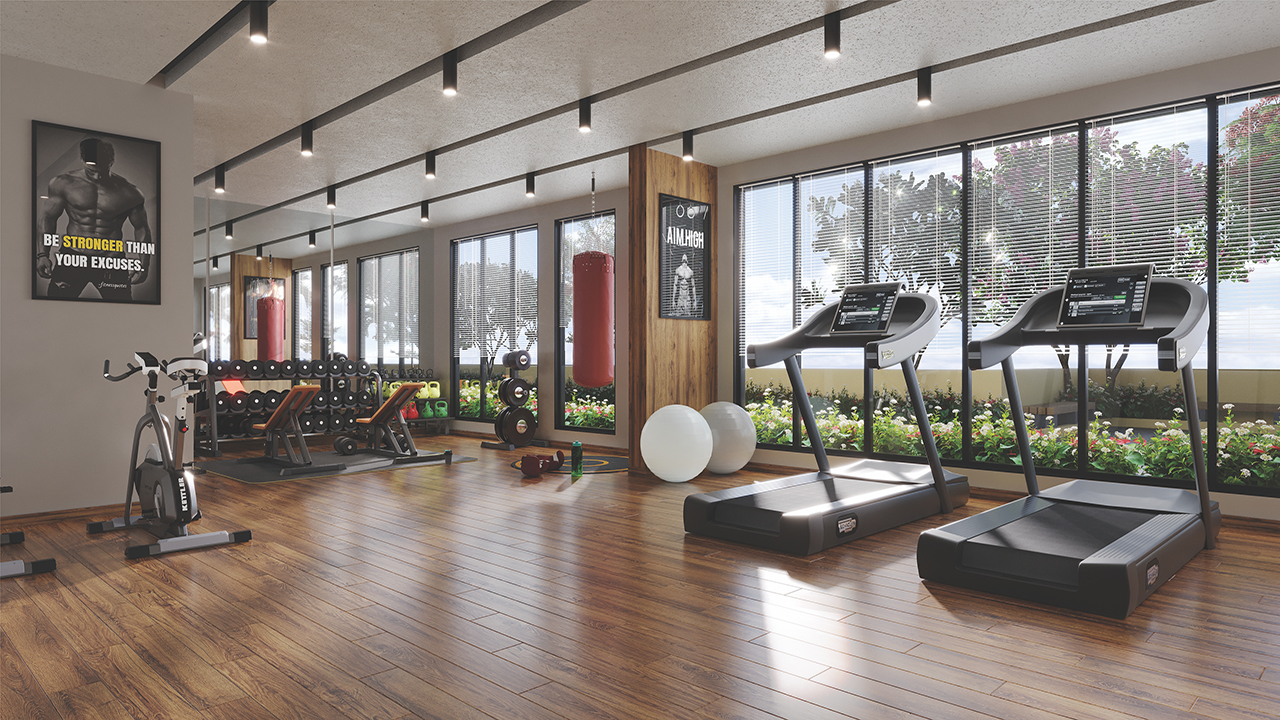
Fitness Center
State-of-the-art equipment and spaces crafted for strength, energy, and vitality. Every session is an opportunity to energize your body and refresh your mind.
Gym
Spa & Jacuzzi
Indulge in rejuvenating treatments and warm waters that soothe body and mind. Each experience is designed to restore balance, calm, and wellness.
Spa
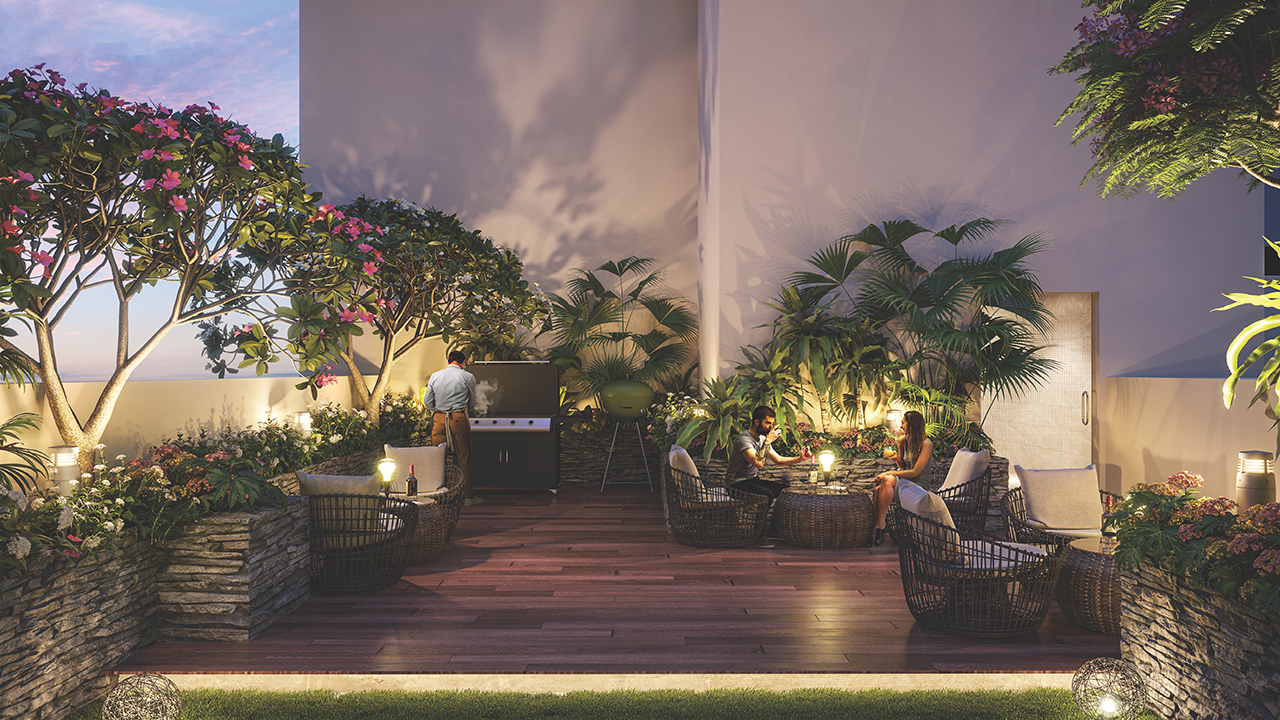
Barbeque & Party Lawn
Celebrate life outdoors with style, comfort, and curated gatherings. Evenings here become memories, where friends and family connect effortlessly under the open sky.
Party lawn
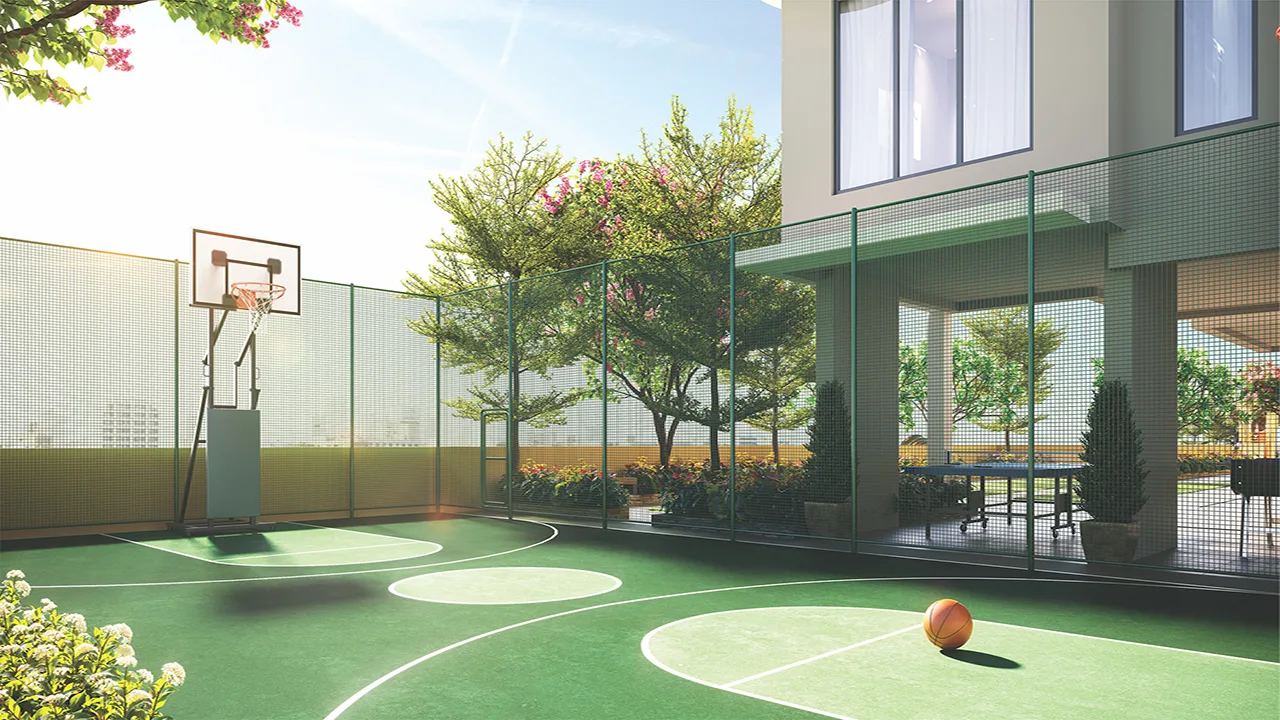
Indoor Games Turf
Engage, compete, and unwind in thoughtfully designed play zones. Fun, recreation, and energy converge for all ages and moods, keeping every moment lively.
turf
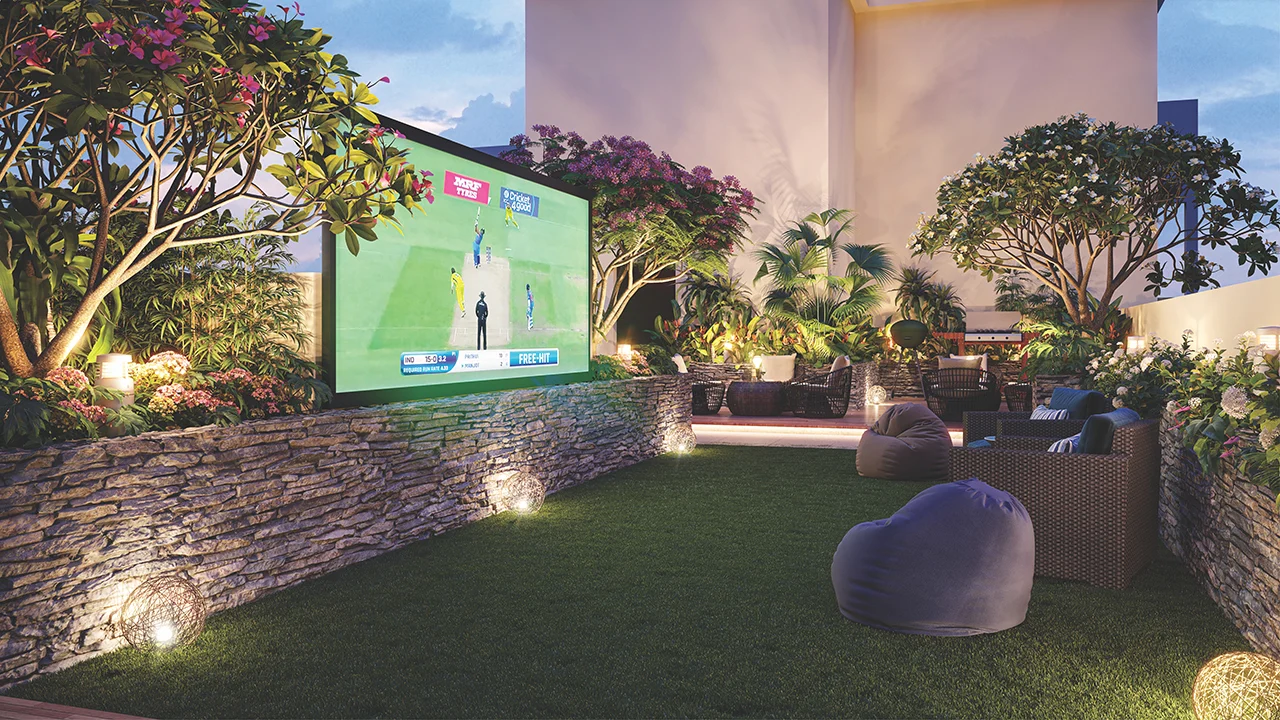
Lawn Projector Screen
Experience open-air cinema under the stars, where every evening turns cinematic. Relax, watch, and share stories in a setting that merges entertainment with nature.
Lawn Projector Screen

schedule a visit
Floor Planning
Every Layout, A Statement
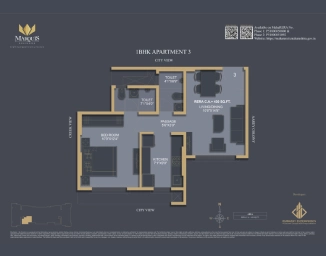
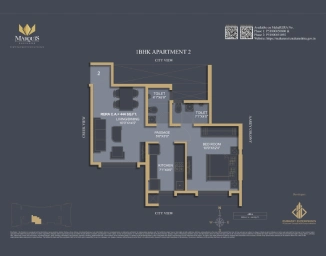
2 BHK Standard
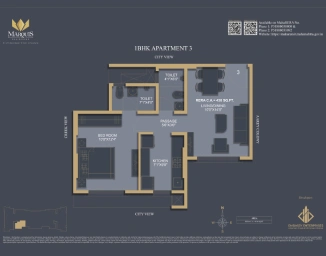
3 BHK Standard
4 BHK Standard
22nd Floor
4th to 21st Floor
Podium Plan
Terrace Plan
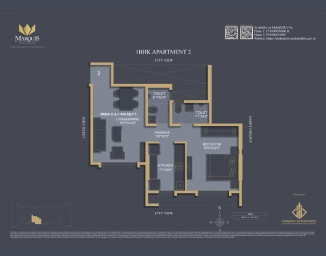
Elegant 2-bedroom residences designed for modern urban living. Efficient layouts and abundant natural light create a home that feels spacious and refined.
Size:
646–664 Sq. Ft.
Bedrooms : 2
Key Feature: Premium finishes throughout
book a visit
Spacious 3-bedroom homes combining functionality and elegance. Open-plan living, airy bedrooms, and thoughtful design ensure comfort for every family.
Size: 874 sq. ft.
Bedrooms: 3
Key Feature: Balanced layouts with natural daylight
Available: Kitchen, Balcony, Dining, Bedroom, Storage
Size: 2200 Sqf.
book a visit
Expansive 4-bedroom residences with flexible layouts. Designed for entertaining and family life, each home blends space, style, and harmony with Vastu principles.
Size: 1,328 sq. ft.
Bedrooms 4
Key Feature: Family-focused layouts with premium detailing
book a visit
The pinnacle of luxury living – flexible interiors that adapt to your family’s evolving needs. Thoughtful planning and refined finishes allow personalization without compromising sophistication.
Key Feature: Fully adaptable, modern interiors
book a visit
Homes with serene creek-facing vistas or the vibrant city skyline at your doorstep. Designed to maximize natural light, airflow, and outdoor connectivity, each residence elevates everyday living.
Views: Creek / City
Key Feature: Homes with serene creek-facing vistas with the vibrant city landscape at your doorstep.
book a visit
A thoughtfully designed podium level featuring landscaped gardens, children’s play zones, and multipurpose turf. Includes the main driveway, ramps, and key exterior amenities – all curated for seamless functionality and elevated living.
Size: Variable / Bespoke
Key Feature: Integrated lifestyle and utility spaces
book a visit
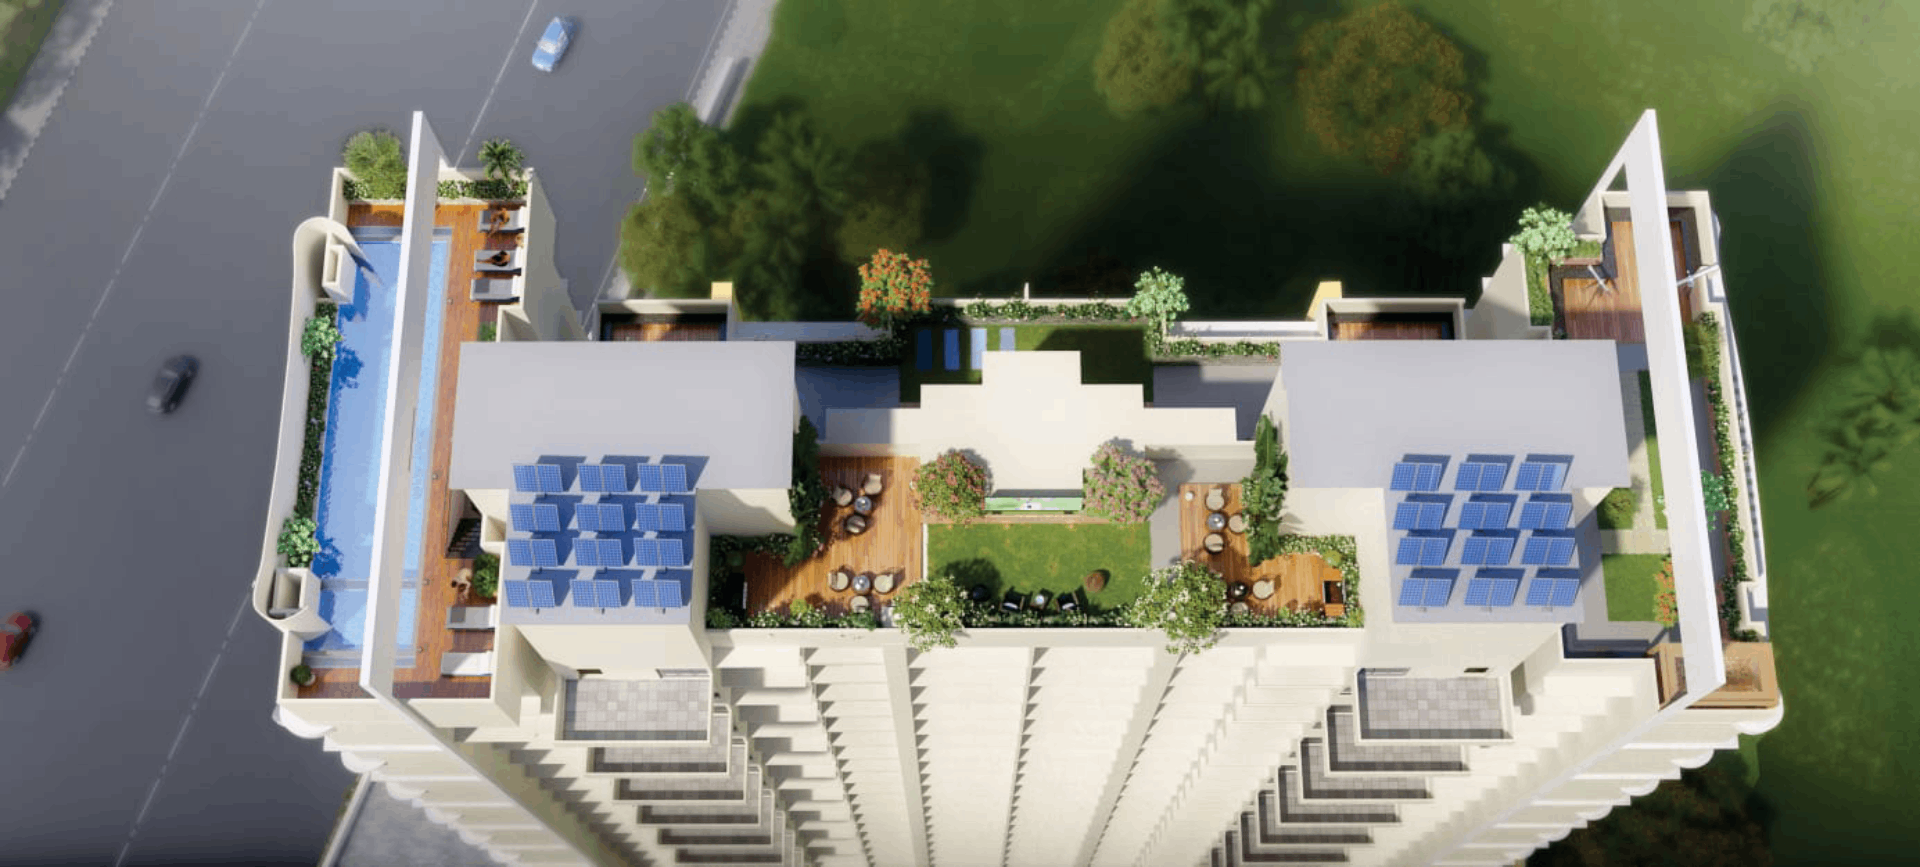
Rooftop living redefined with thoughtfully curated amenities and sustainable design. Enjoy a swimming pool, landscaped greenery, and solar panels that blend luxury with eco-conscious living.
Size: Variable
Key Feature: Leisure, greenery, and a sustainable rooftop experience
book a visit
⬇️
×
Fill the form to download our e-brochure
Your Next Home Awaits
Get in touch today!
Some more fun facts about company
Marquis Residences
Marquis Residences
Marquis Residences
×
Fill the form to download our e-brochure
×
Fill the form to unlock Case Marquis